Description
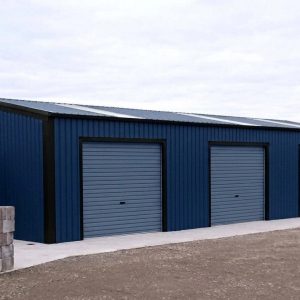
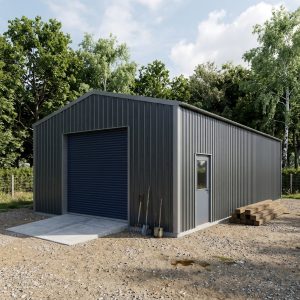
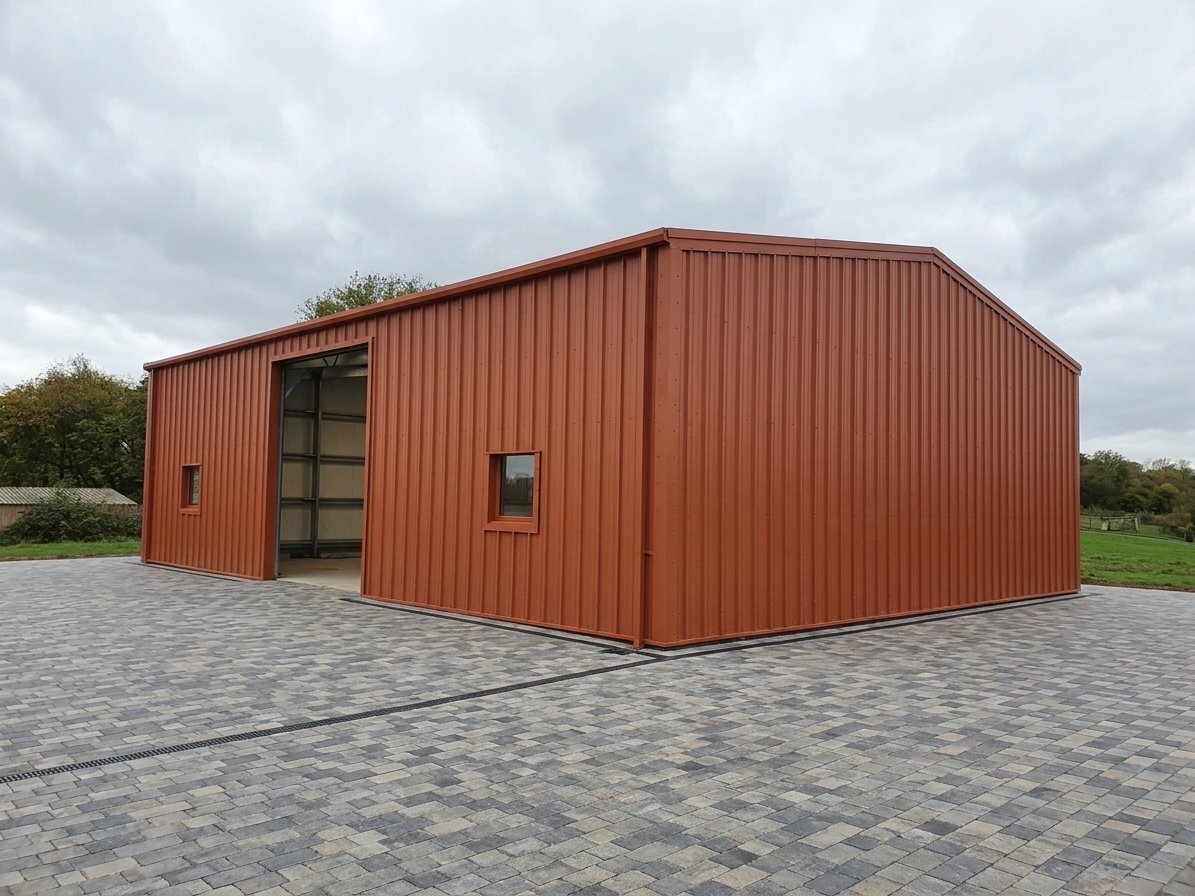
Thermally Insulated Steel Structure with 1x Roller Shutter, 1x Pedestrian Door & 4x Windows
Dimensions:
12.91m x 16.86m x 4.7m height to eaves featuring a 10-degree roof pitch
Doors & Openings:
1x 3500mm x 4200mm Heavy-Duty Class 5 Manually Operated Roller Door
1x High-Security Personnel Entry Door with 12-Point Locking System
4x Clear Glass Window Units
Wall Detail:
40mm Composite Insulated Panels with a 35mm Box Profile. Durable Plastisol-finished steel cladding.
Roof Detail:
40mm Composite Insulated Roofing with a 35mm Box Profile. Plastisol-coated steel sheets set at a 10-degree angle, complete with integrated rooflights.
Rain Water:
Premium Drainage System – Hot-dipped galvanised steel gutters and downpipes with protective Plastisol coating.
Full set of profile fillers for base, eaves, and ridge lines included.
Fixings:
Comprehensive installation kit containing all structural bolts, masonry anchors, brackets, protective caps, and colour-matched cap-less assembly screws.
Framing:
Engineered utilizing high-strength cold-rolled Cee-section uprights and rafters, paired with Top-hat profile purlins.
Entire framework utilizes premium hot-dipped galvanised steel compliant with BS EN 10346:2009 Fe E390G-Z275.
Structural design conforms to BS EN 1993-1-3:2006 standards, verified by rigorous empirical component testing and rational stress analysis.