




Description
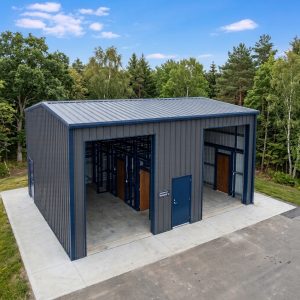
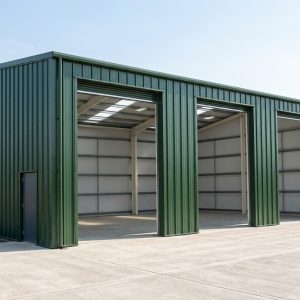
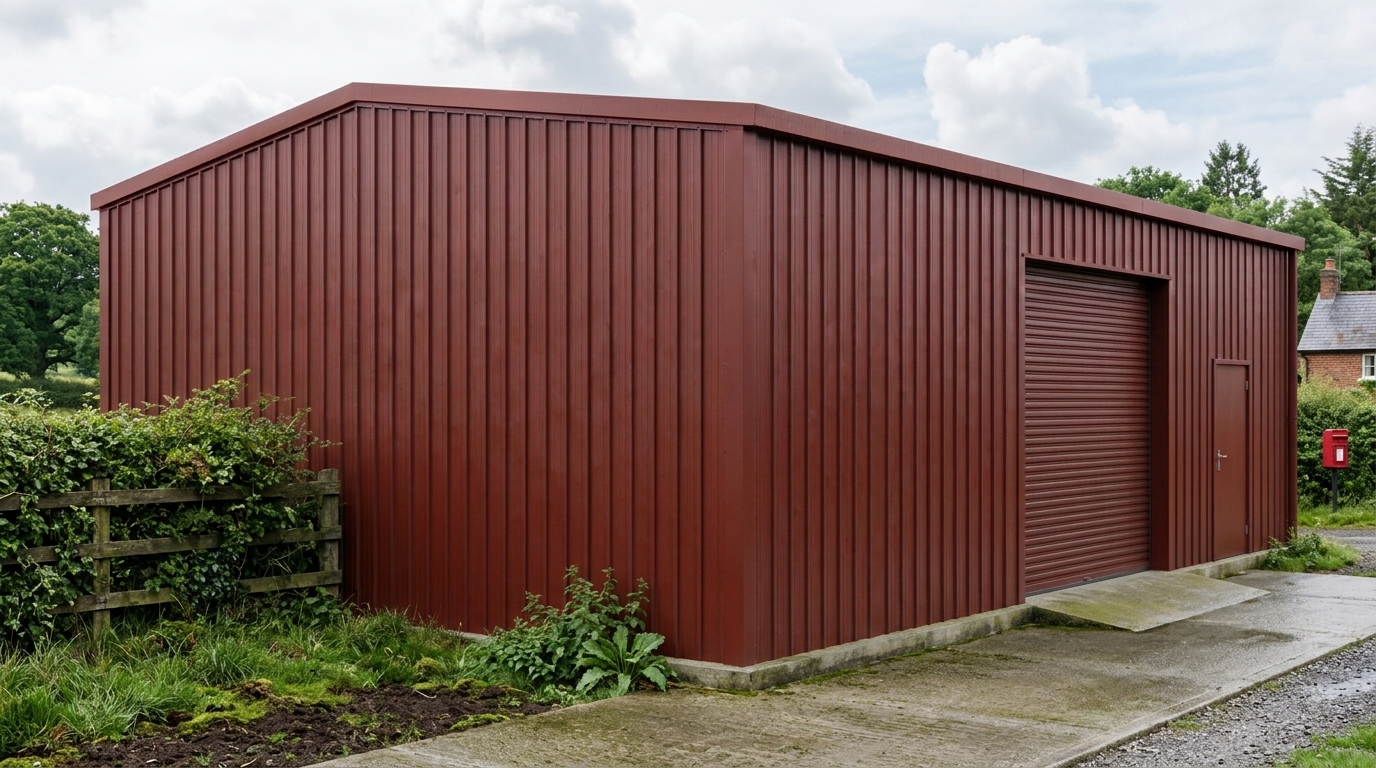
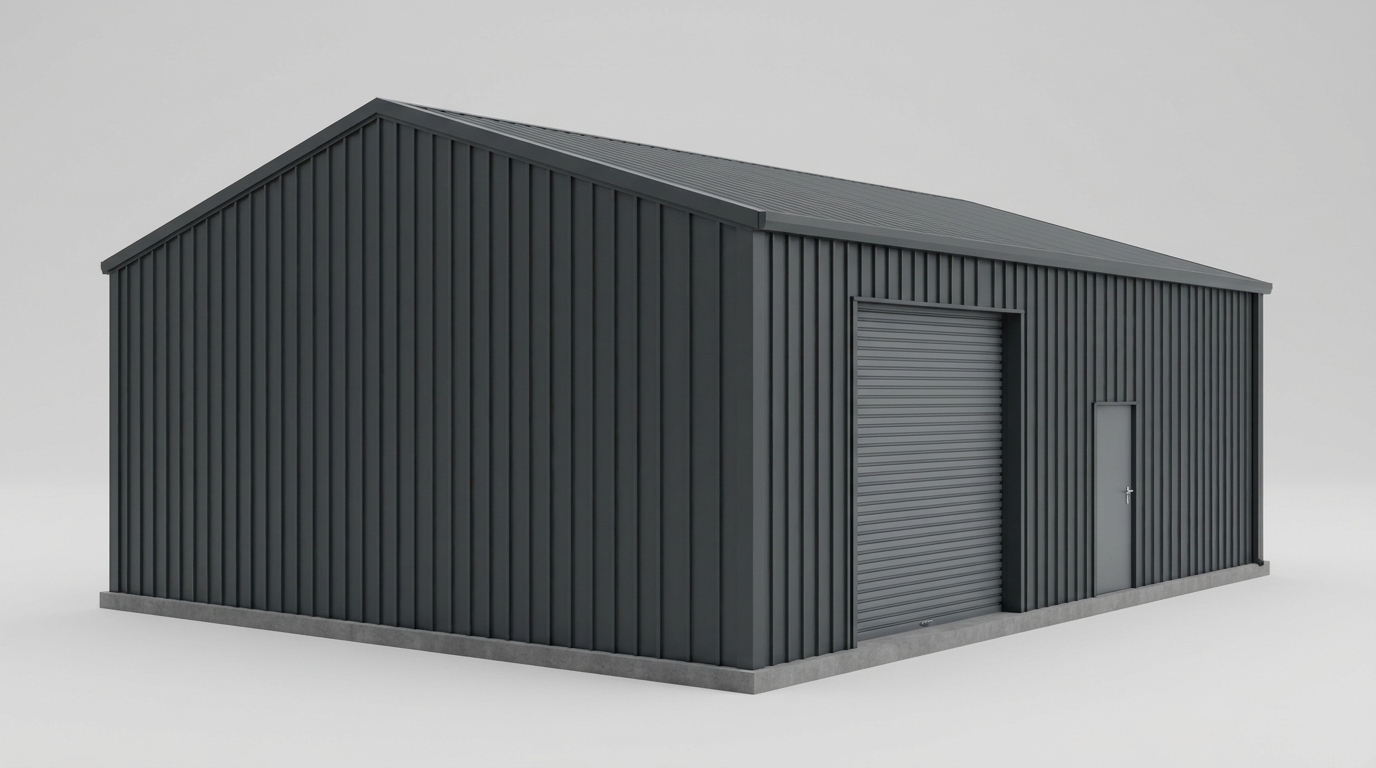
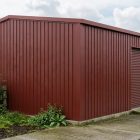
Thermally Insulated Steel Structure with 1x Roller Shutter & 1x Pedestrian Door
Dimensions:
7m x 12m x 4.2m height to eaves featuring a 10-degree roof pitch
Doors:
1 X 3.15m wide by 3.6m high Goosewing Grey roller door, (Daylight Opening is 3.05m wide x 3.6m Height)
1 X PA Door Viewed Externally, Suits W/Chair Access COLOURED (Hinged Right)-GDS FLANGED, 0.99m wide by 2.09m high,
Goosewing Grey.
Goosewing Grey.
Wall Detail:
AS35 – 40mm Composite LPC PIR Posco
Roof Detail:
AS35 – 40mm Composite LPC PIR Posco
Rain Water:
Gutter Posco – use with Support Brackets
Fixings:
Comprehensive installation kit containing all structural bolts, masonry anchors, brackets, protective caps, and colour-matched cap-less assembly screws.
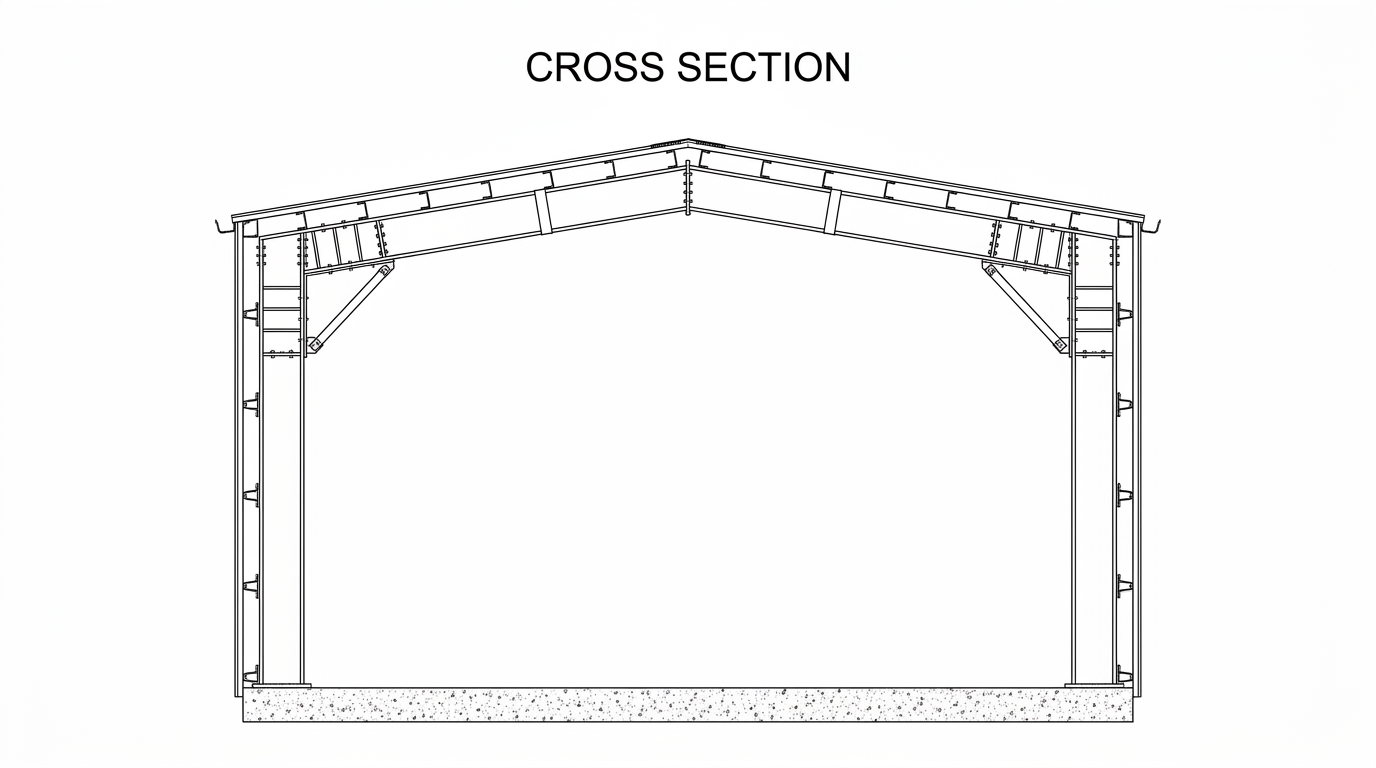
Framing:
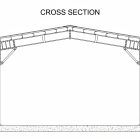
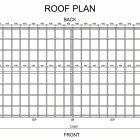
Engineered utilizing high-strength cold-rolled Cee-section uprights and rafters, paired with Top-hat profile purlins.
Entire framework utilizes premium hot-dipped galvanised steel compliant with BS EN 10346:2009 Fe E390G-Z275.
Structural design conforms to BS EN 1993-1-3:2006 standards, verified by rigorous empirical component testing and rational stress analysis.