Description
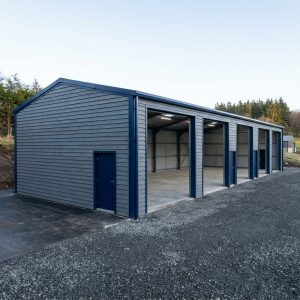
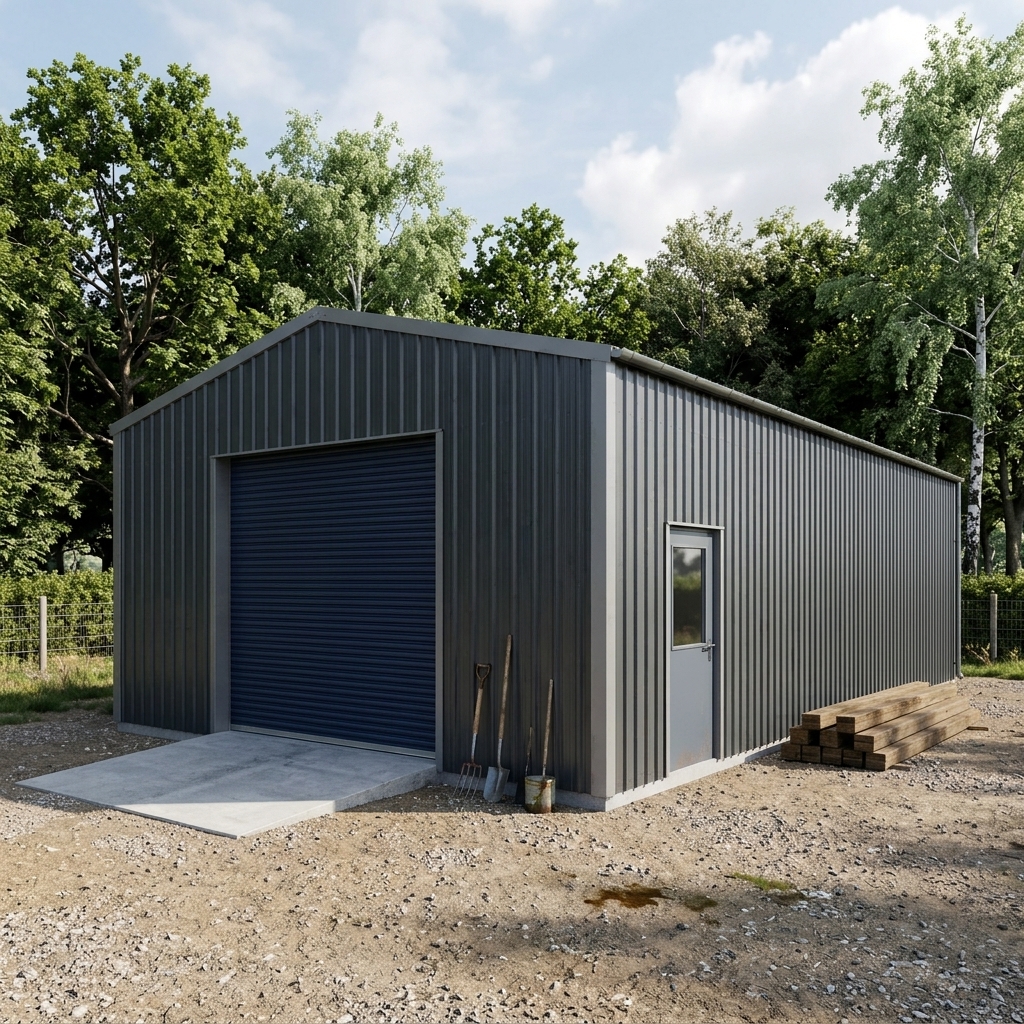
Dimensions: 6m x 9.7m x 3m to eaves with a 10 degrees pitch roof
Doors: 1x 2400mm x 2400mm Manually Operated Roller Door & 1x 12 Point Locking Security Personnel Access Door
Wall Detail: Single Skin Building with 1x Roller Door & 1x PA Door. 24mm Box Profile Wall Cladding. Plastisol coated steel sheeting.
Roof Detail: 30mm Box Profile Roof Cladding, Single Skin. Plastisol coated steel sheeting. 10 degrees pitch with anti-condensation barrier & skylights.
Rain Water: Guttering & Downpipes – Galvanised Steel hot dipped in Plastisol coating. All Base, Eaves & Ridge Fillers Included.
Fixings: All necessary screws (coloured cap-less finishing screws), bolt sets, masonry anchors, screw caps, brackets required to erect this building are supplied.
Framing: Made from cold rolled Cee-section columns and rafters. All Purlins used are Top-hat sections. All framework is hot dipped galvanised steel to BS EN 10346:2009 Fe E390G-Z275. The sections are designed to BS EN 1993-1-3:2006 using a combination of rational analysis and component testing.
Doors: 1x 2400mm x 2400mm Manually Operated Roller Door & 1x 12 Point Locking Security Personnel Access Door
Wall Detail: Single Skin Building with 1x Roller Door & 1x PA Door. 24mm Box Profile Wall Cladding. Plastisol coated steel sheeting.
Roof Detail: 30mm Box Profile Roof Cladding, Single Skin. Plastisol coated steel sheeting. 10 degrees pitch with anti-condensation barrier & skylights.
Rain Water: Guttering & Downpipes – Galvanised Steel hot dipped in Plastisol coating. All Base, Eaves & Ridge Fillers Included.
Fixings: All necessary screws (coloured cap-less finishing screws), bolt sets, masonry anchors, screw caps, brackets required to erect this building are supplied.
Framing: Made from cold rolled Cee-section columns and rafters. All Purlins used are Top-hat sections. All framework is hot dipped galvanised steel to BS EN 10346:2009 Fe E390G-Z275. The sections are designed to BS EN 1993-1-3:2006 using a combination of rational analysis and component testing.